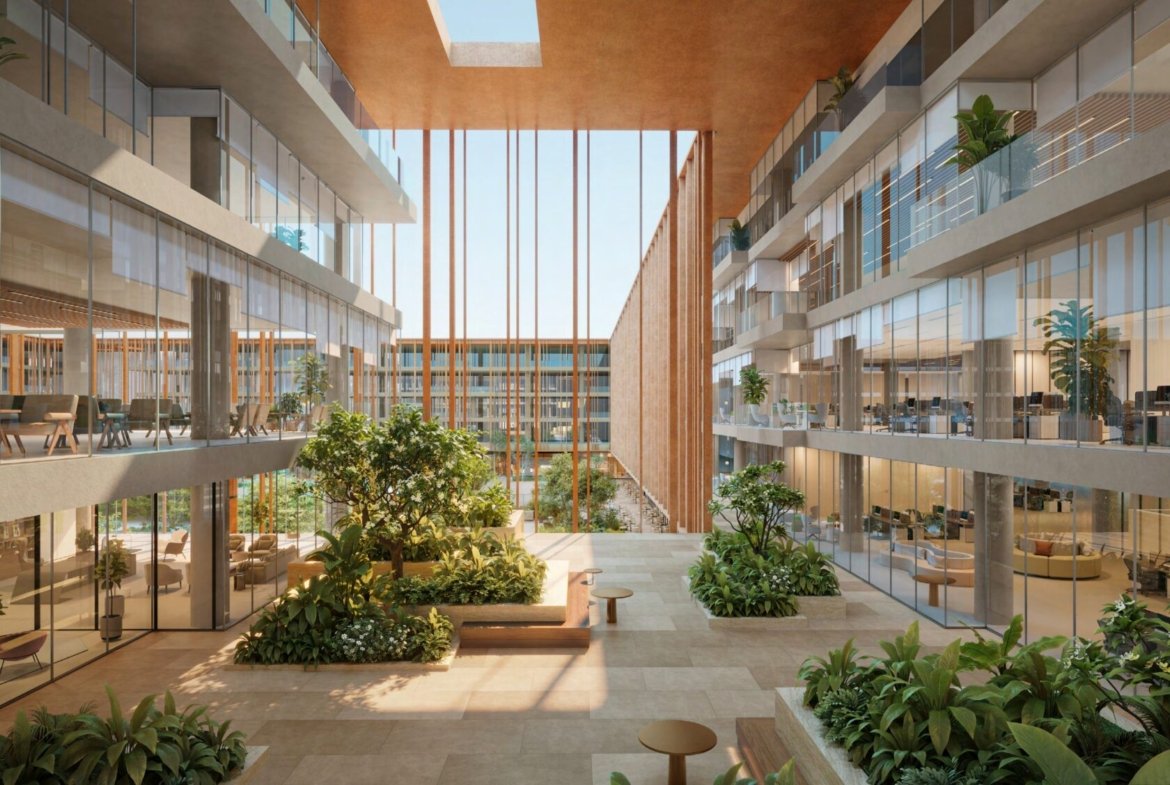
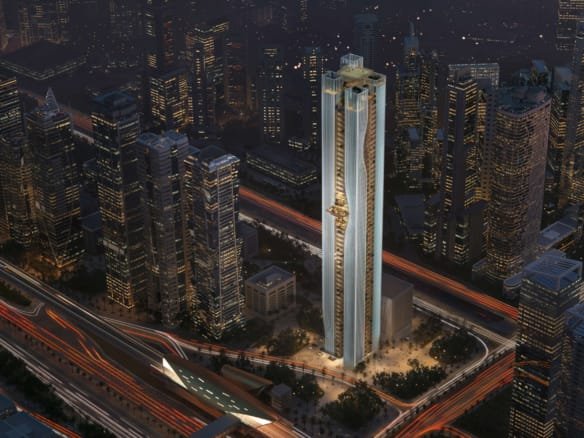
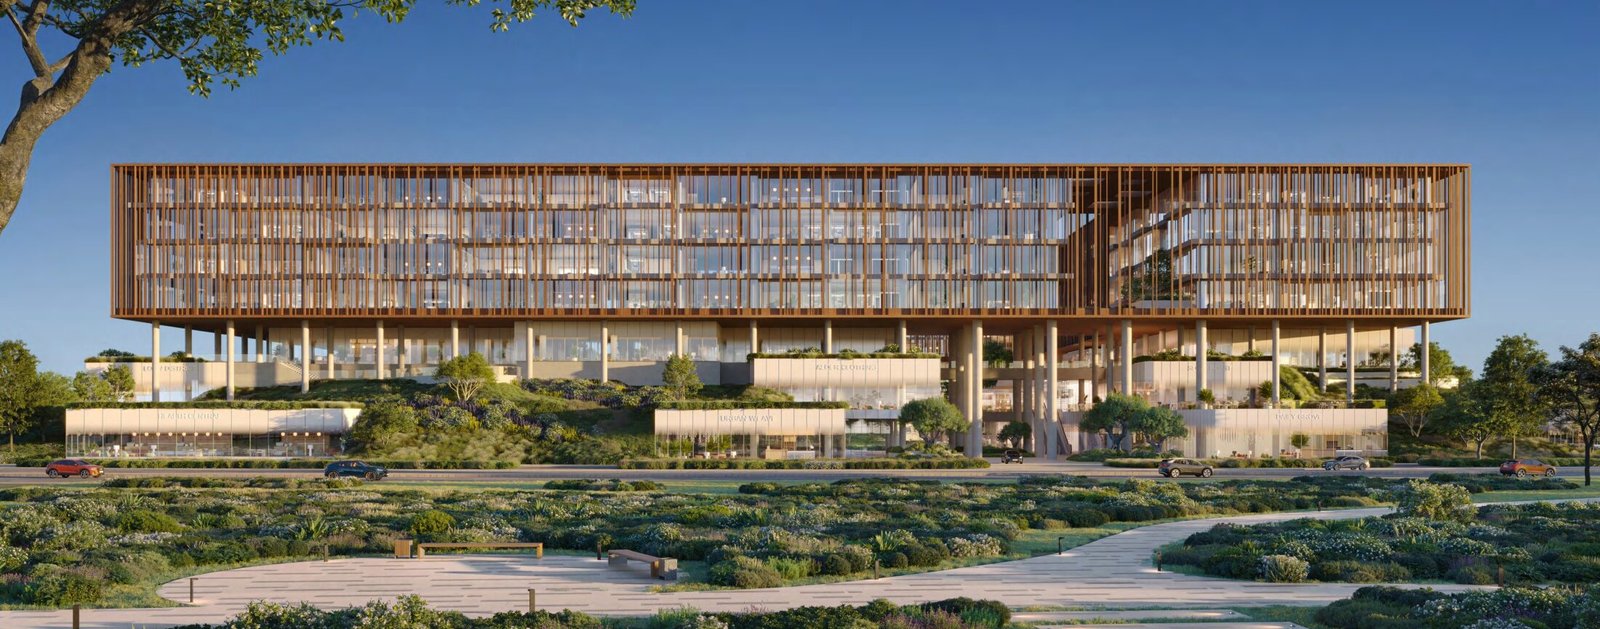
Discover The Yards Plaza by BEYOND, a distinctive commercial address where contemporary architecture, landscaped courtyards and refined shared spaces bring a new perspective to the working day. Set within The Yards masterplan on Sheikh Mohammed Bin Zayed Road, Dubai, this thoughtfully composed destination places business within a connected setting of retail, dining and outdoor life.
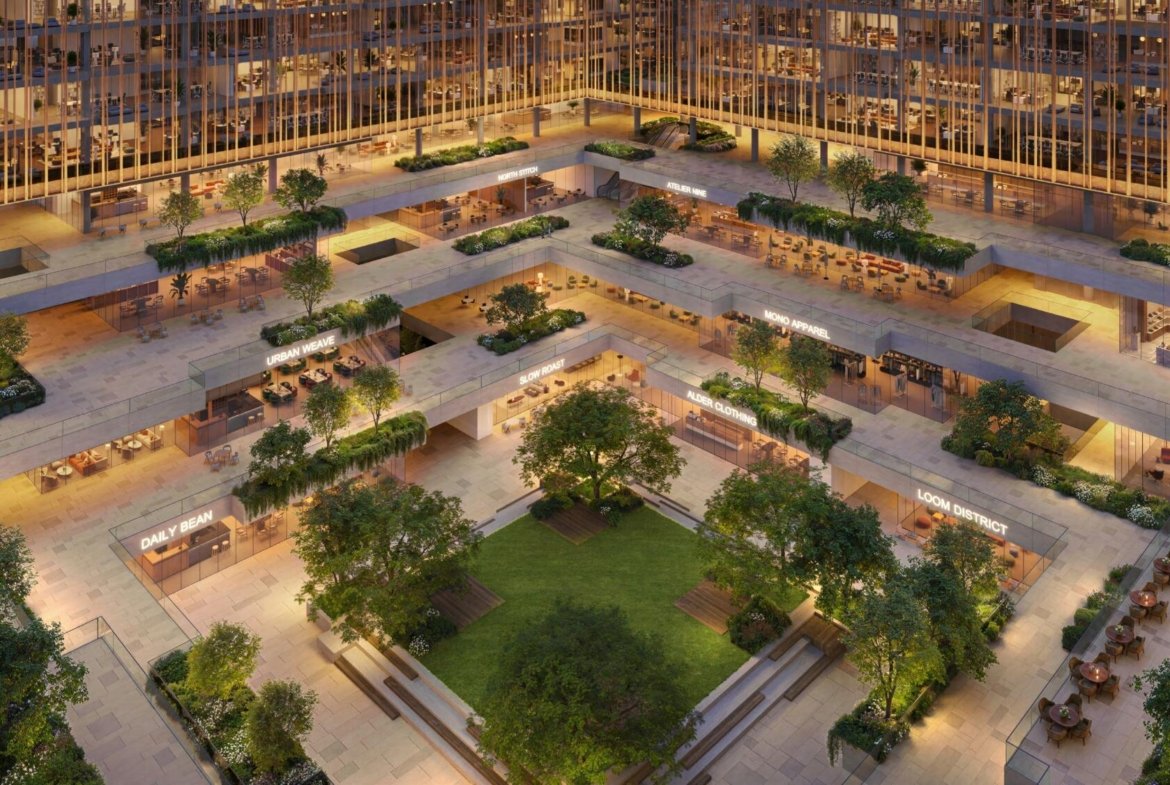
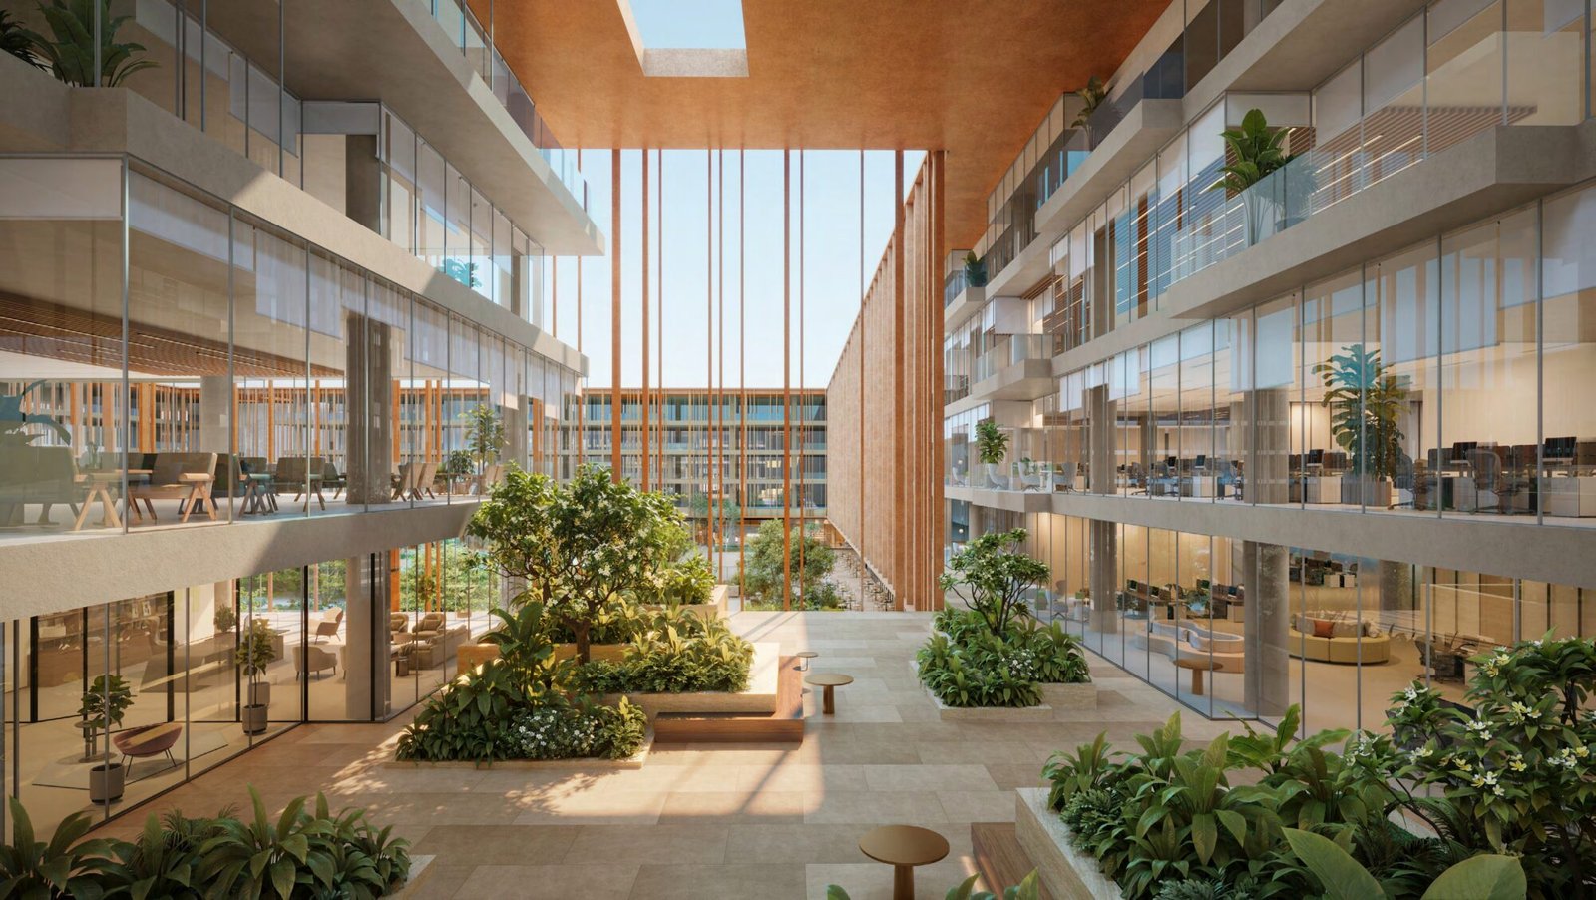
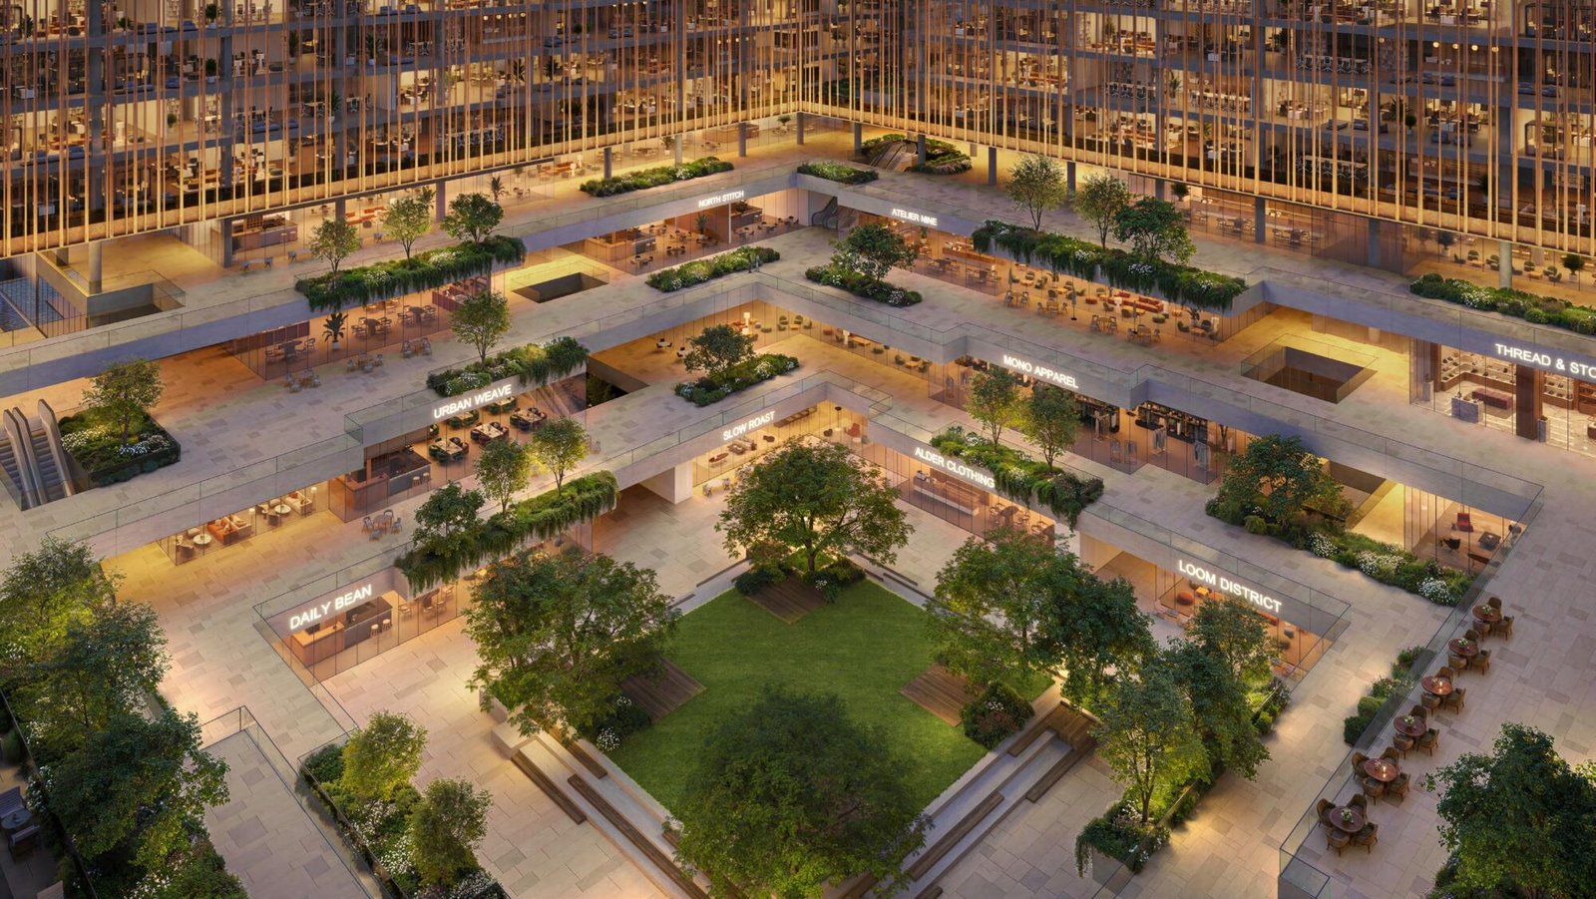
Four office blocks share a unified architectural language of glass and aluminium louvers, balancing a confident presence with light, shade and interior comfort. At ground level, the buildings open onto landscaped pathways and a central courtyard, creating an inviting arrival and a natural place to meet, pause and connect.
Space shaped around your business
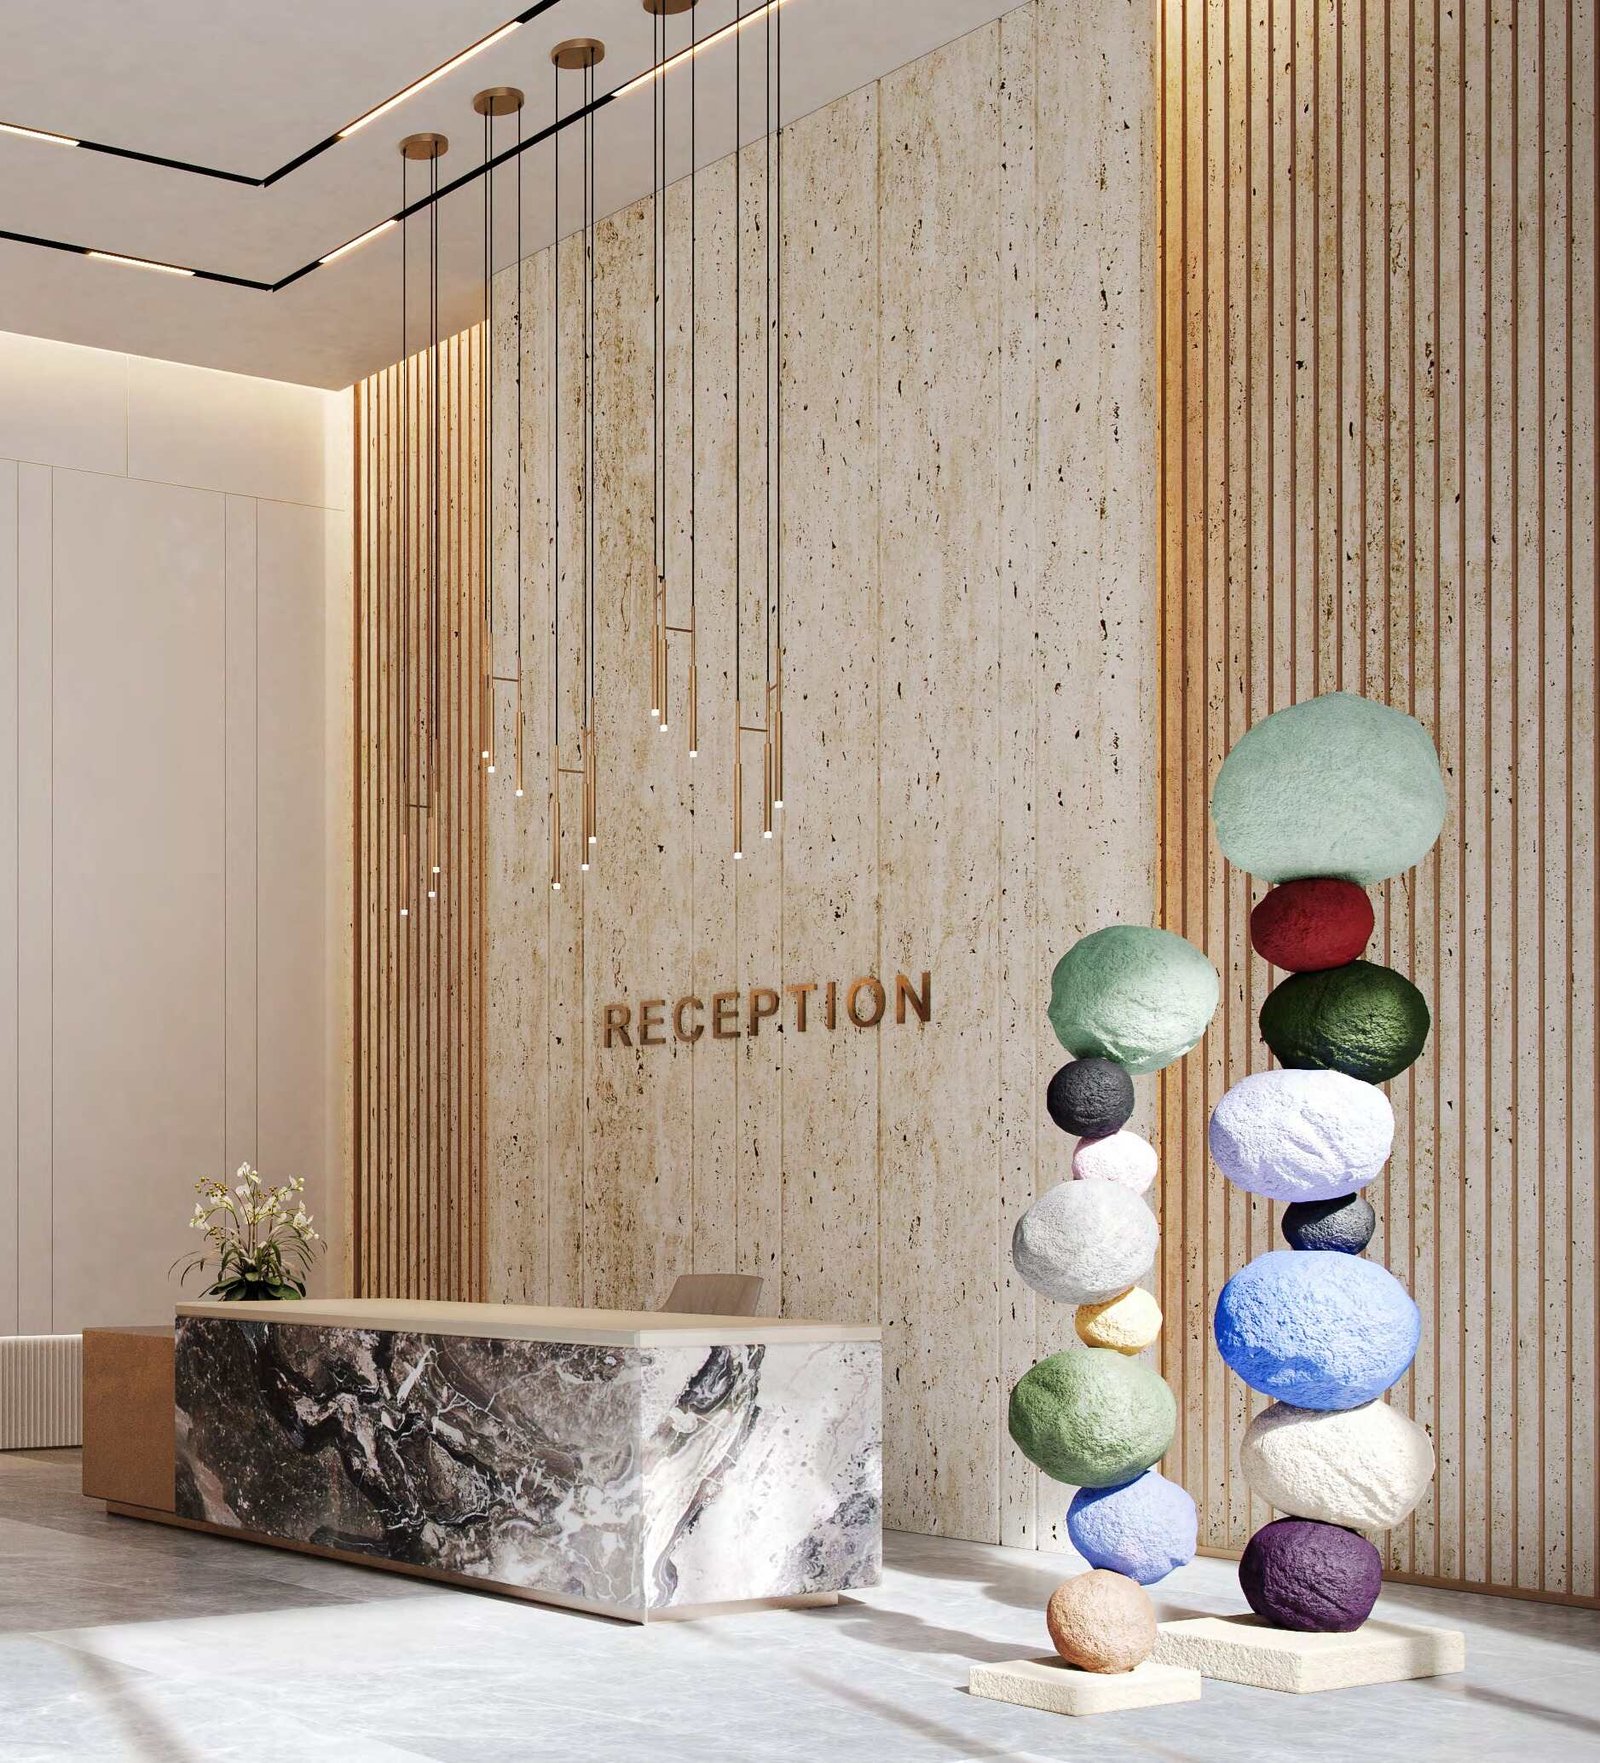
Across the third to sixth floors, 272 shell-and-core offices offer a flexible foundation for a bespoke workplace. Three-metre office ceiling heights support generous interiors, while 4.5-metre-high ground-floor office lobbies set a spacious and sophisticated tone. Natural light, carefully selected finishes and considered artwork lend the shared spaces an understated elegance.
The published Block C unit plans show total areas from 1,320.95 to 3,189.13 sq. ft., including external areas where shown. These figures describe the range across the reviewed Block C plans, rather than one selected unit or confirmed live availability.
A more complete working day
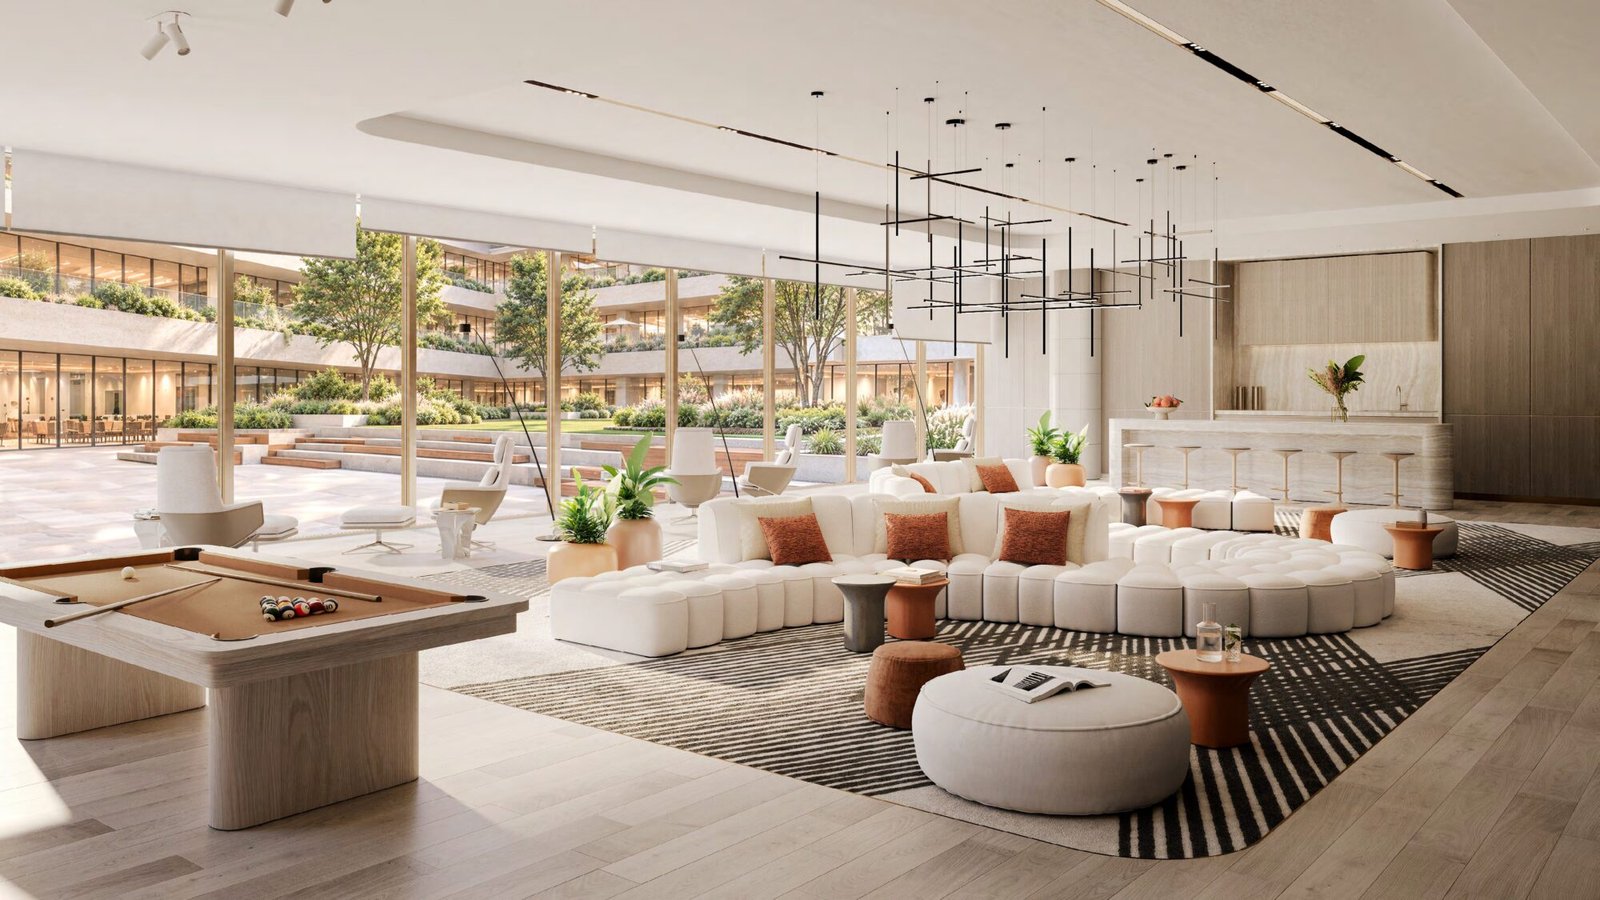
A dedicated business centre offers an additional setting for meetings and collaboration. Landscaped public terraces and shaded courtyard seating extend the workplace outdoors, while retail and dining spaces bring everyday convenience close to the office. A membership-based gym, lap pool and padel courts add opportunities for movement and restoration.
- Four office blocks within one integrated commercial address
- Basement, ground and six upper levels
- 272 shell-and-core offices on four office levels
- Over 1,200 parking spaces
- Landscaped courtyard, public terraces and a triple-height garden lounge
- Business centre, retail and dining
- Membership-based gym, lap pool and padel courts
- 24-hour security and managed access
Payment plan and completion
The published payment schedule provides for 40% before completion and 60% on completion, with anticipated completion in Q3 2029.
- 10% on booking
- 10% one month from booking
- 5% on 1 May 2027
- 5% on 1 October 2027
- 5% on 1 May 2028
- 5% on 1 October 2028
- 60% on completion, anticipated Q3 2029
Contact us for current prices, available offices and guidance on selecting a space for your business.
Offices are sold in shell-and-core condition. Internal fit-out, finishes, furniture, sanitary and pantry fixtures, and MEP distribution beyond the designated connection points are excluded and arranged by the buyer at their cost, subject to approvals. Images are illustrative developer renderings; depicted fit-out is not included. The area range is drawn from the reviewed Block C plans and is not a measurement for a single selected unit. Prices and bathroom counts are not specified in the reviewed materials; bedrooms are not applicable to commercial offices. Completion, payment terms, areas and availability are subject to final confirmation and the Sales and Purchase Agreement.