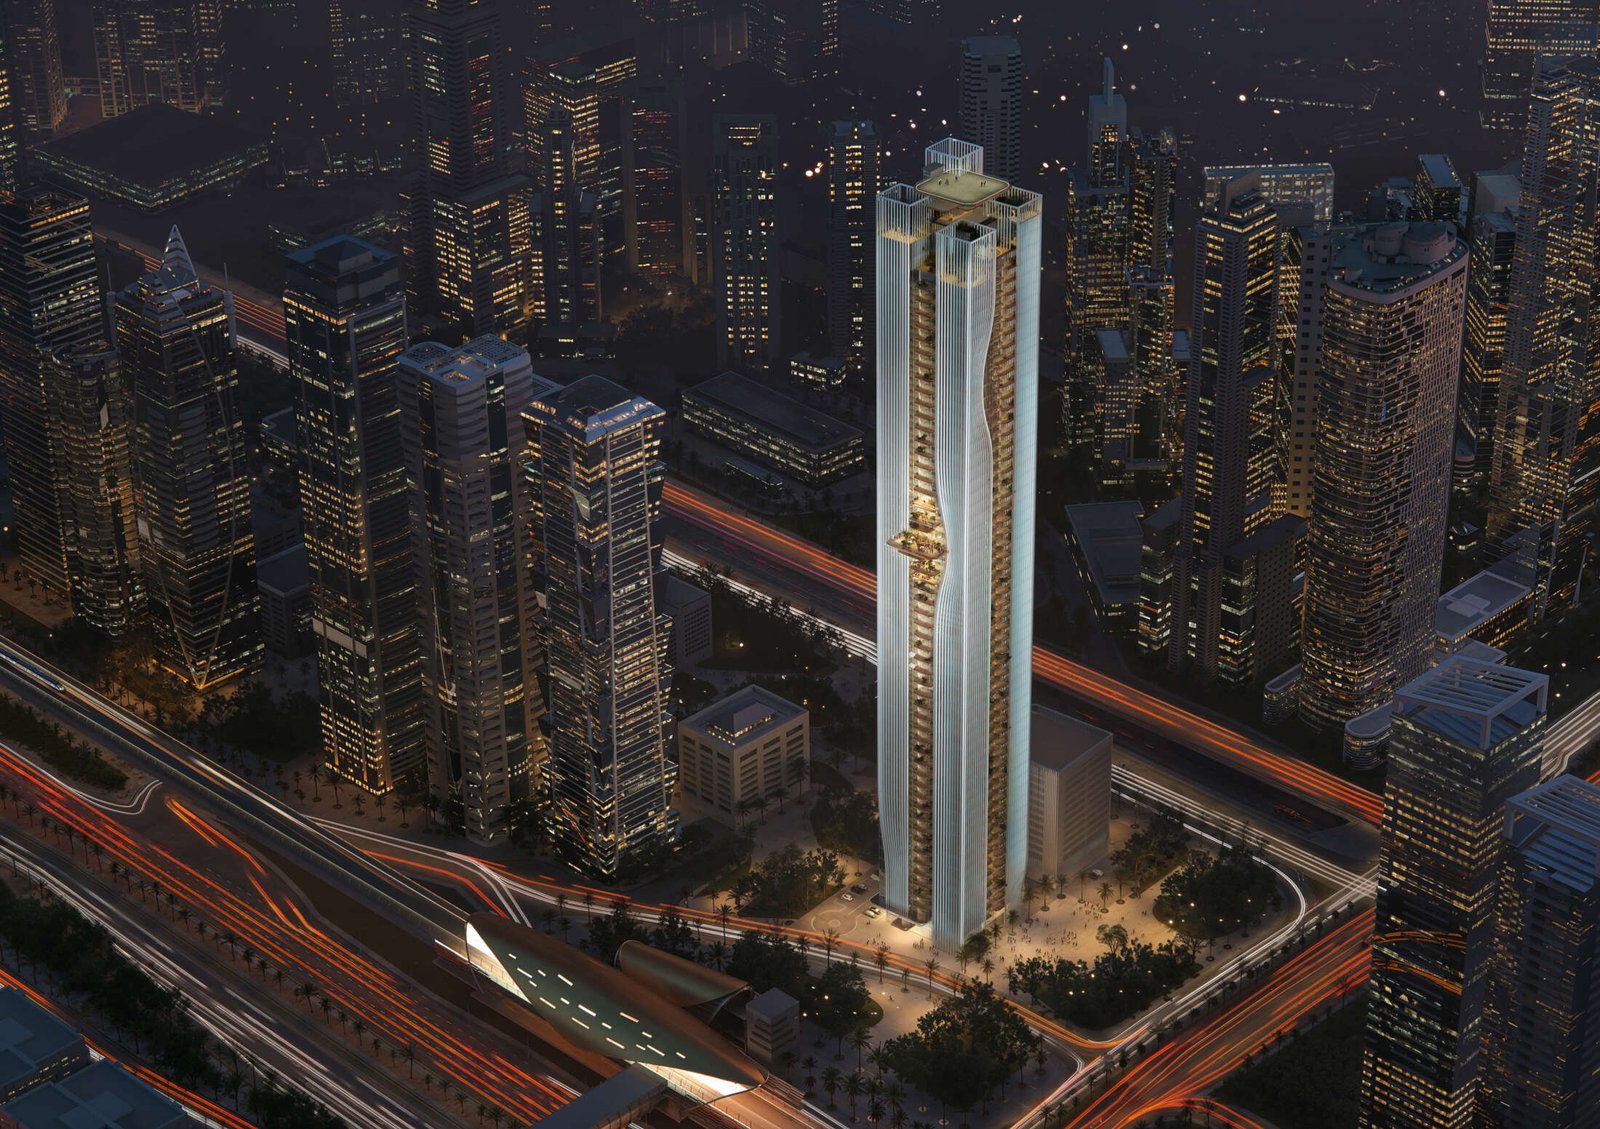
Set along Sheikh Zayed Road in Business Bay, Berkeley Tower by Ellington brings a refined architectural sensibility to Dubai’s commercial landscape. Inspired by fabric in motion, its sculpted façade and distinctive terraces create an address of quiet confidence, designed for businesses with ambition.
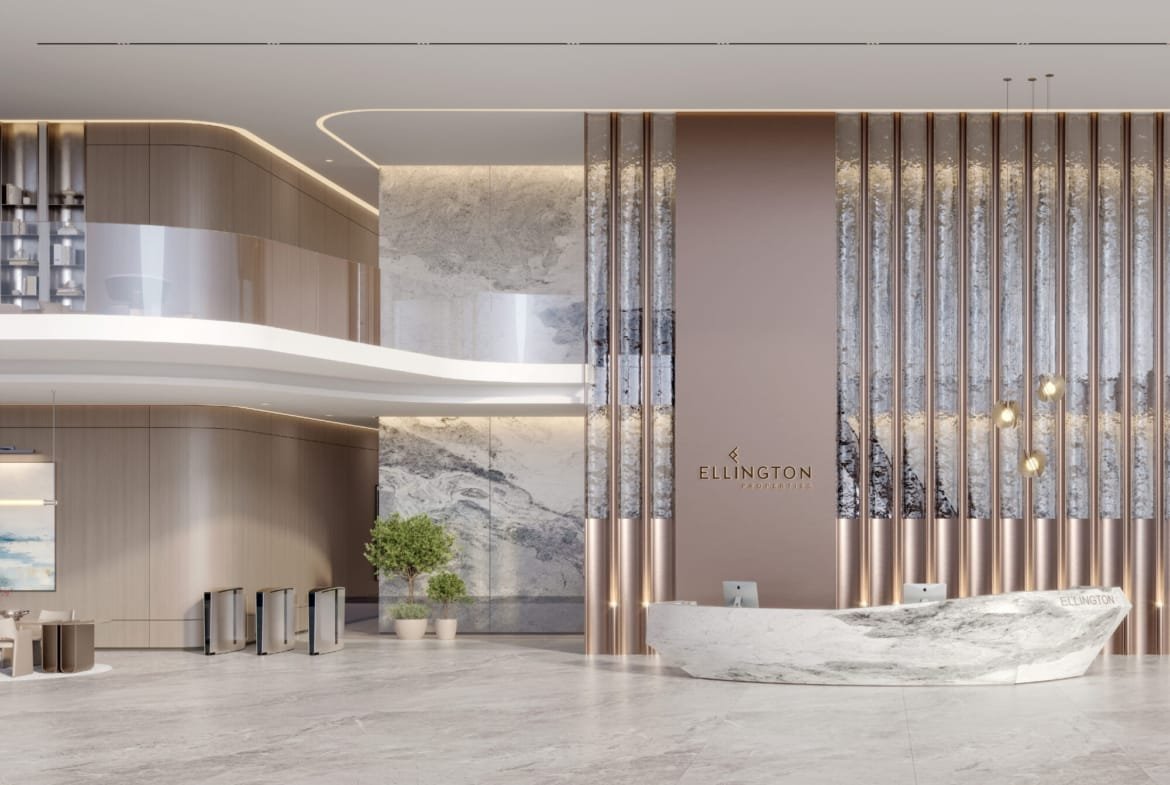
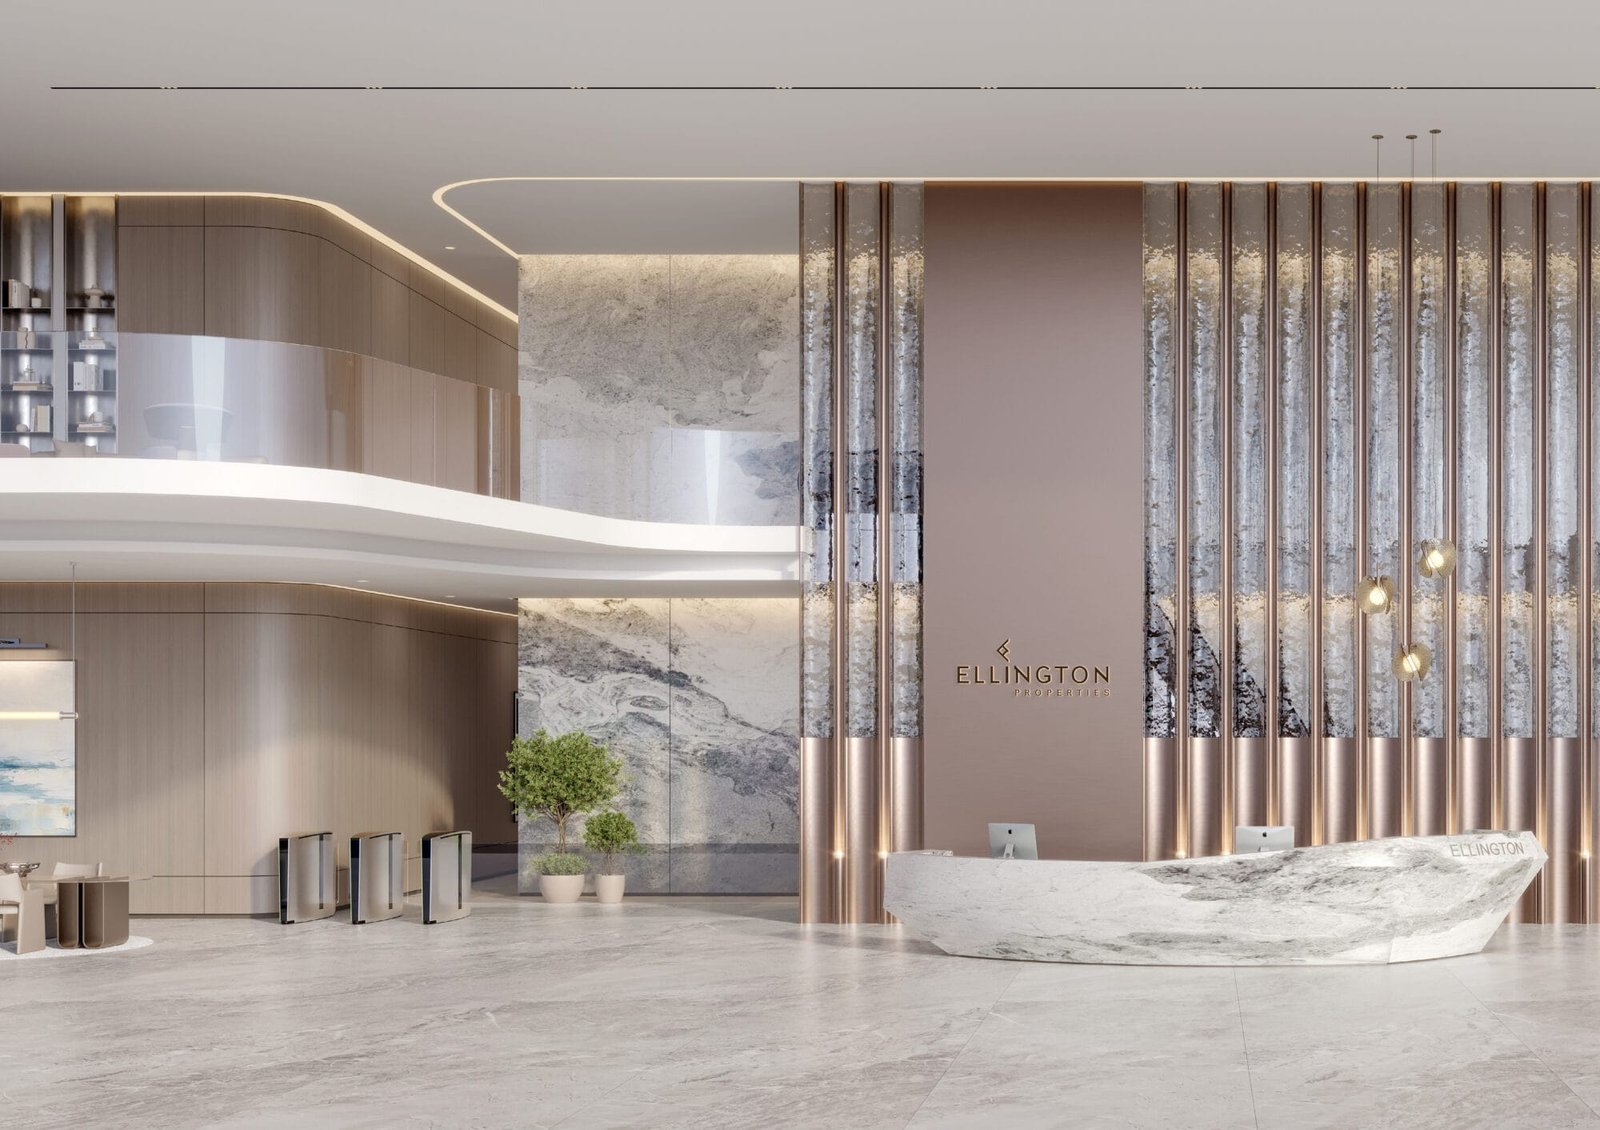
A carefully landscaped arrival leads to a grand 4,015 sq. ft. lobby, where polished porcelain, warm timber and a double-height reception backdrop establish an atmosphere of understated luxury. Sculptural detailing, inviting lounge seating and discreet operational spaces bring the comfort of fine hospitality into the working day.
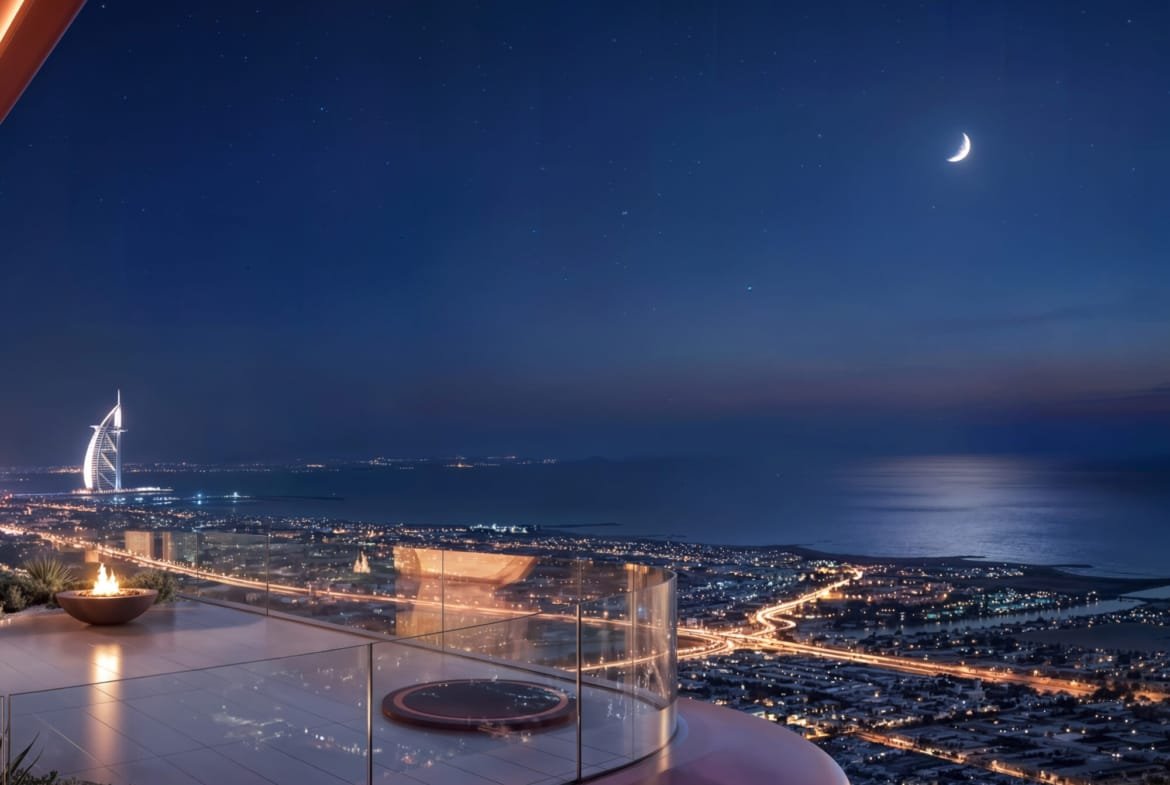
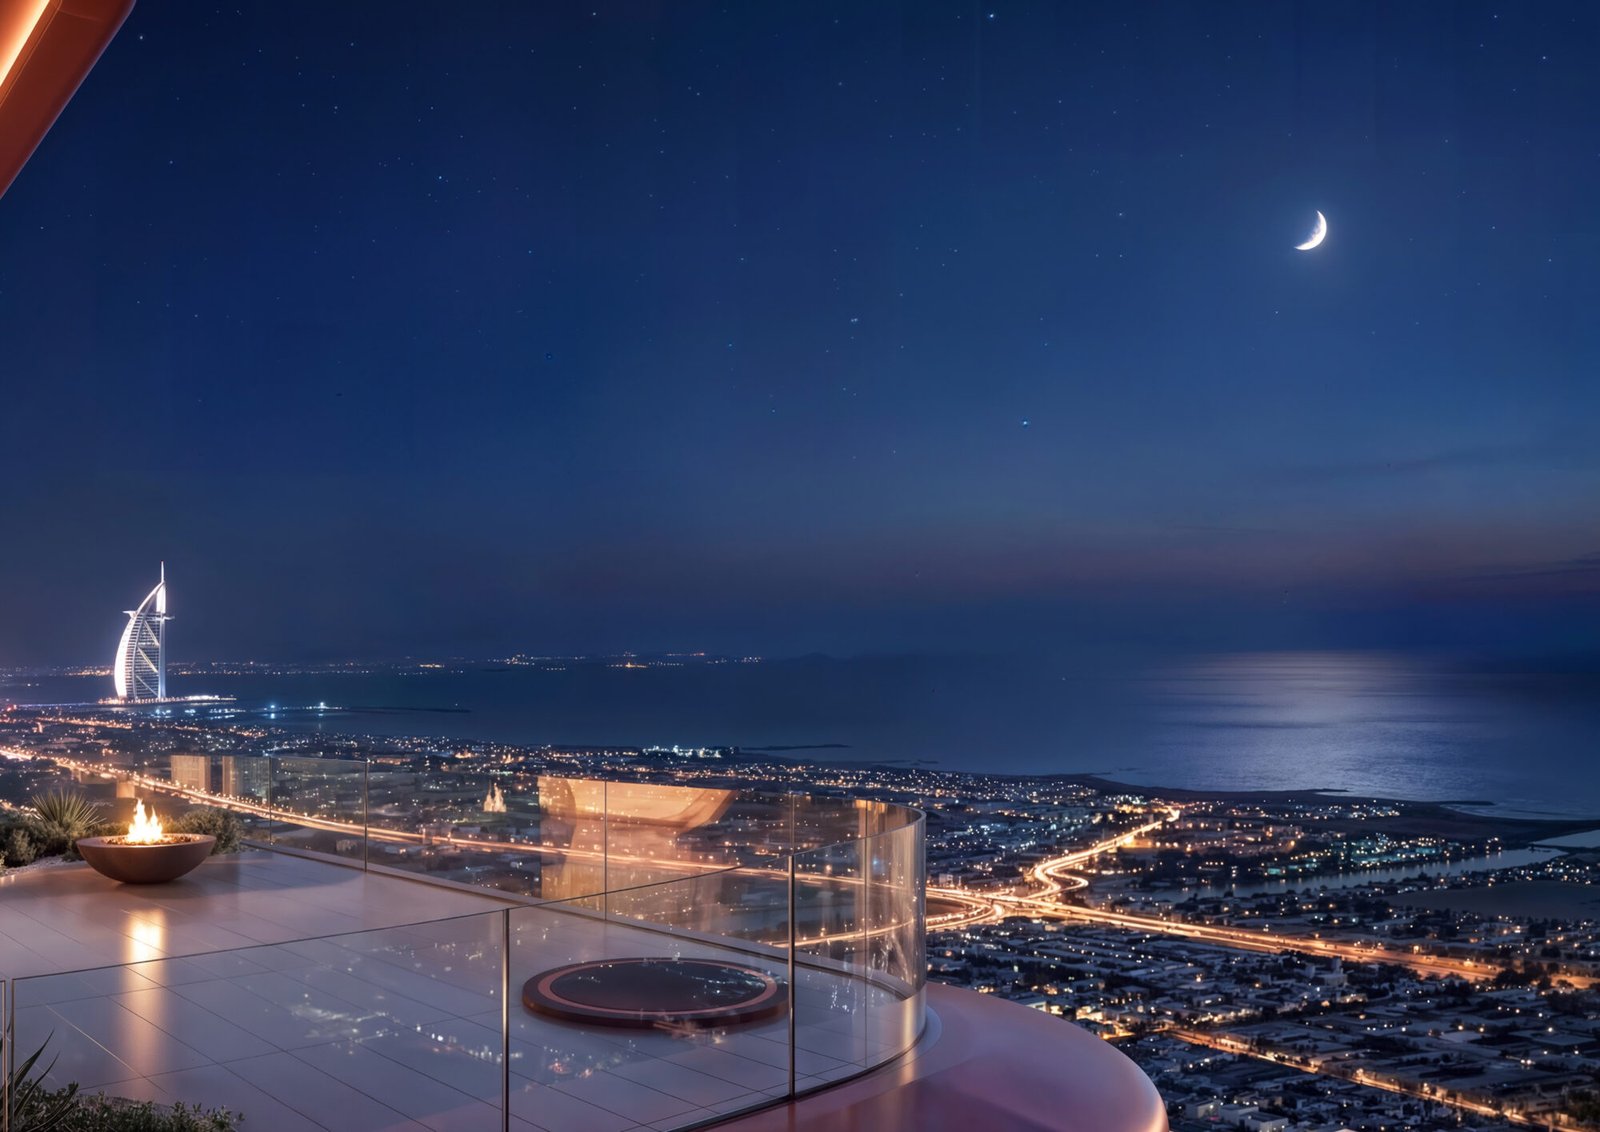
Within the tower, expansive offices combine abundant natural light, far-reaching city views and generous floor-to-ceiling heights of 3.8 to 4.1 metres. Flexible layouts give businesses the freedom to shape a workspace around their teams, their identity and their future growth, while integrated terraces introduce moments of openness above the city.
A more considered working day
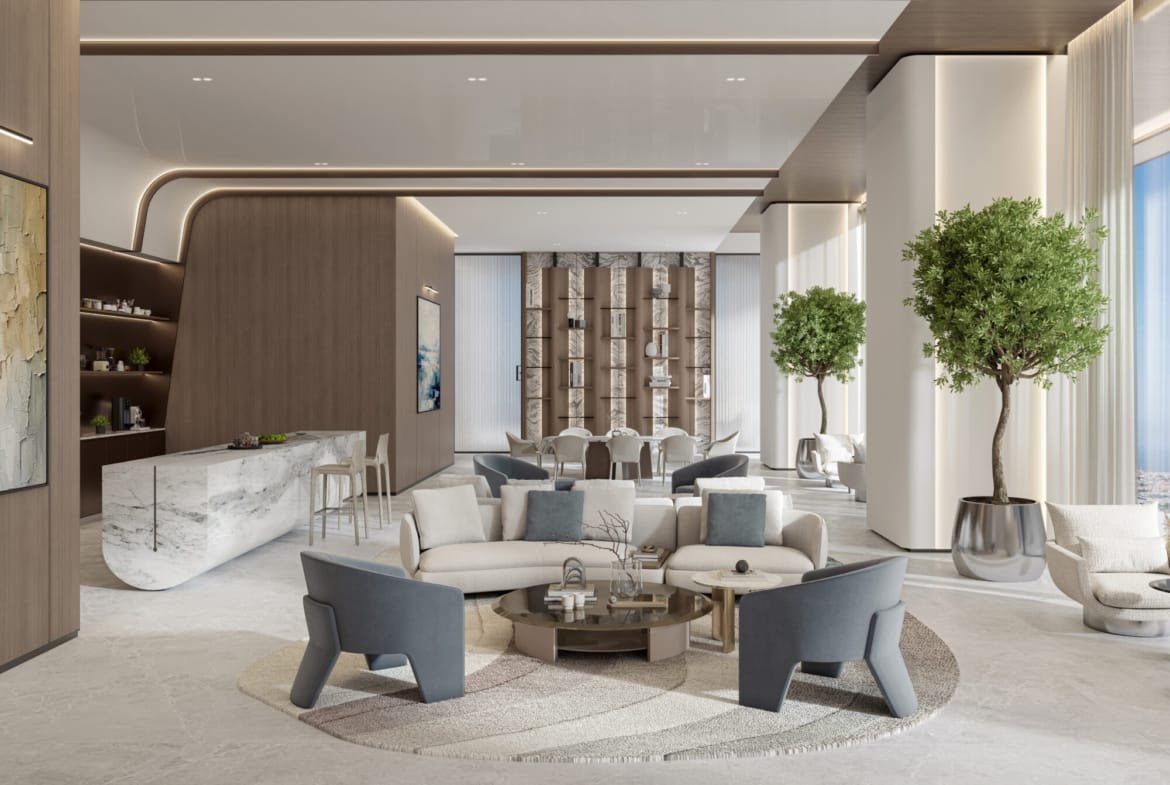
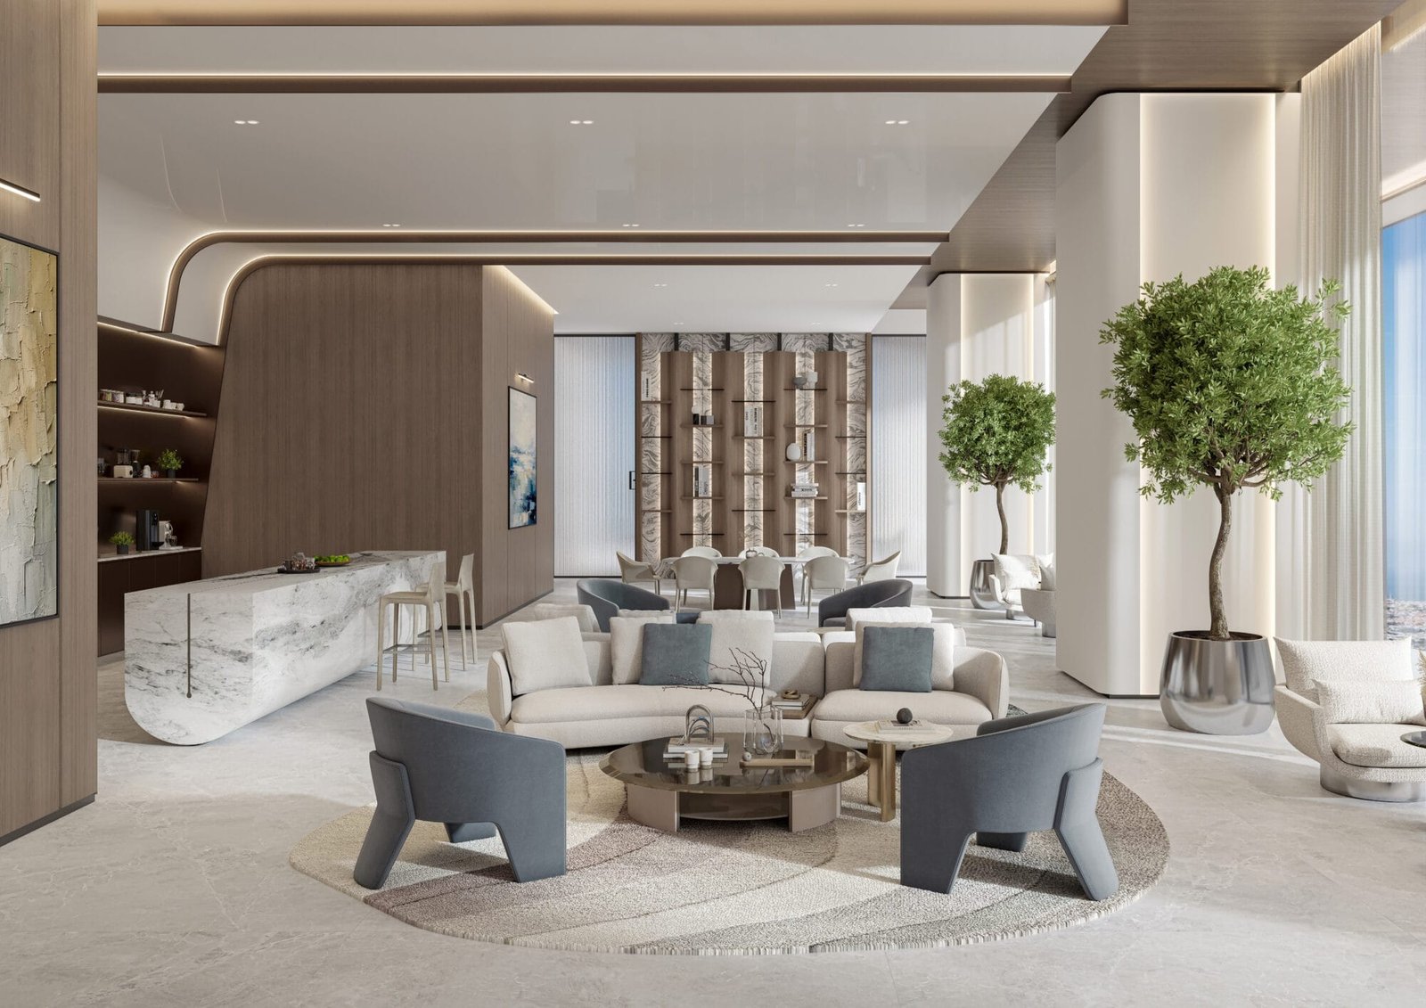
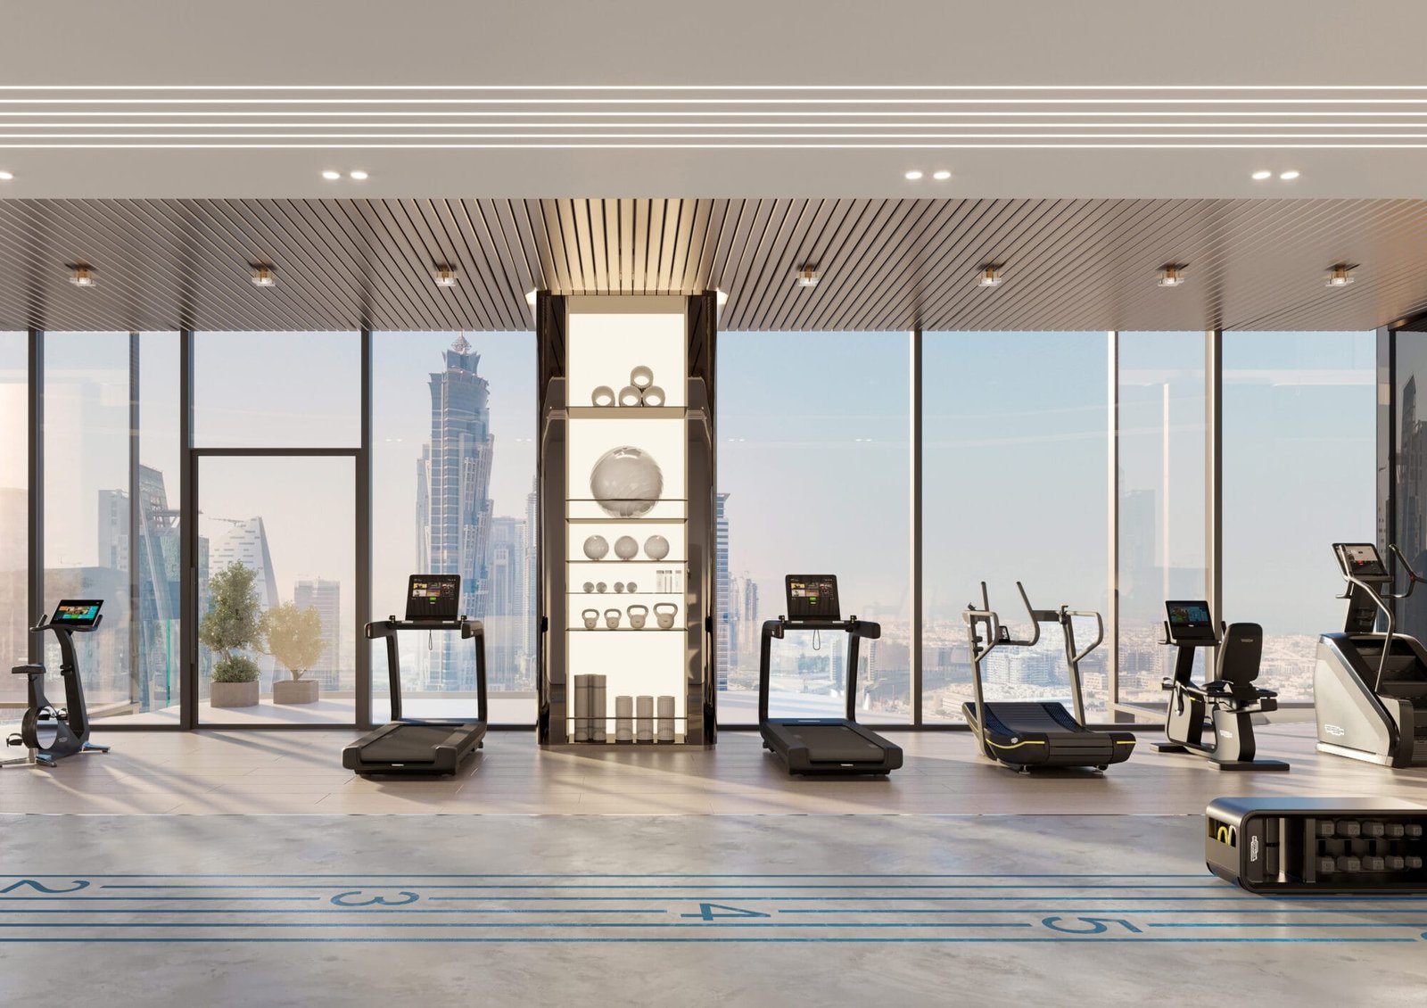
Beyond the office, a curated collection of amenities supports focus, connection and well-being. Co-working lounges, collaborative tables and quiet focus pods sit alongside social spaces and rooms to rest and recharge. Fitness, Pilates and spinning studios bring movement into the day, while a games room, music-listening spaces and outdoor terraces offer an elegant change of pace.
Twelve double-deck passenger lifts, destination-controlled circulation, smart access and automated robotic parking support an effortless daily experience. Sheikh Zayed Road connectivity and nearby Business Bay Metro place the wider city within easy reach.
Project details and purchase terms
- Grade A commercial office tower by Ellington Properties, next to Business Bay Metro Station
- Anticipated handover: Q3 2030
- Indicative pricing: approximately AED 4,300 to AED 4,800 per sq. ft.; total purchase price depends on the selected unit
- Anticipated service charge: AED 24 per sq. ft.
- Escrow account opened, with a flexible payment plan and discounts available for bulk buyers
- Building configuration: B+G+M+60 floors, including 53 office floors
- Smart double-decker elevators with a stated maximum waiting time of 35 seconds
- Dedicated parking building with a car lift, 752 parking spaces and 6 valet bays
- Planned air-taxi helipad facilities and a drone zone for food delivery
- Open terraces on every floor and MEP provisions for every unit
- More than 15 amenities, including clubhouses, Pilates and cardio zones, gyms, spa zones and stress-relief rooms
View Berkeley Tower location on Google Maps
Unit allocation
- Bulk buyers: Tuesday, 27 October 2026
- Regular allocation: Thursday, 29 October 2026
Office sizes and configurations
Choose from a variety of office formats, from efficiently proportioned suites to expansive full-floor and duplex spaces.
Lower floors: Levels 1 to 31
- Up to 8 offices per floor: 1,132 to 1,389 sq. ft.
- Up to 4 offices per floor: 2,502 to 2,867 sq. ft.
- Up to 3 offices per floor: 2,503 to 5,376 sq. ft.
- Up to 2 offices per floor: 5,401 to 5,409 sq. ft.
Upper floors: Levels 36 to 52
- Up to 4 offices per floor: 2,384 to 3,264 sq. ft.
- Up to 3 offices per floor: 2,364 to 6,522 sq. ft.
- Up to 2 offices per floor: 5,620 to 5,888 sq. ft.
- Full-floor, single-tenant offices: 12,182 to 12,507 sq. ft.
Duplex: Levels 54 and 55
Single-tenant duplex office: 21,873 sq. ft.
Contact us to explore the available configurations, discuss bulk-purchase opportunities and receive unit-specific pricing.
Pricing, handover, allocation dates and the availability schedule reflect the latest supplied sales information. Prices are approximate rates per square foot, not total unit prices. The brochure states a separate project-wide range of 2,504.01 to 22,588.71 sq. ft.; the supplied floor plans and availability schedule contain differing areas. Confirm the selected unit’s final area, price, availability and specifications with the sales team. Bathroom counts are not supplied; bedrooms are not applicable to commercial offices. Air-taxi and drone facilities are planned provisions. Images are developer renderings for illustrative purposes. Final details are subject to the Sales and Purchase Agreement.